<-- style PDP --> 14-1351 Ontario Street, Burlington - Condo Townhouse for sale for $899,000
  • new
  • for sale

14-1351 Ontario Street

Burlington, Ontario, L7S 1E9 - Brant

$899,000

  • Neighbourhood

    Brant

  • Major Intersection

    Maple/Ontario

  • Listed Since: 45 day(s)

  • Last update: 33 day(s) ago

Overview

  • Property Type

    Condo Townhouse, Multi-Level

  • Bedrooms

    2

  • Bathrooms

    2

  • Square Feet

    1200-1399

  • Exposure

    North

  • Total Parking

    2 (1 Attached Garage)

  • Maintenance

    $524

  • Taxes

    $4,285.00 (2025)

  • Balcony

    Open

Property Description

Property description for 14-1351 Ontario Street, Burlington

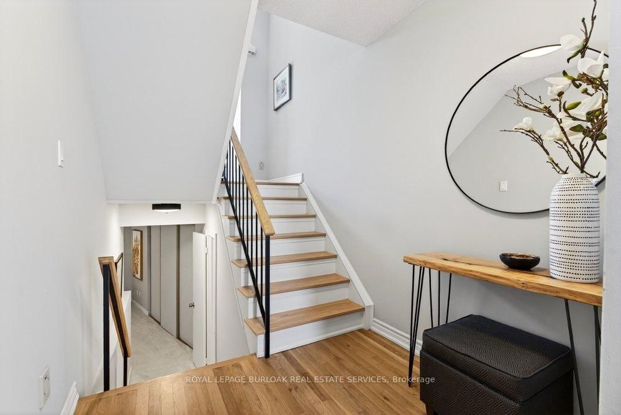
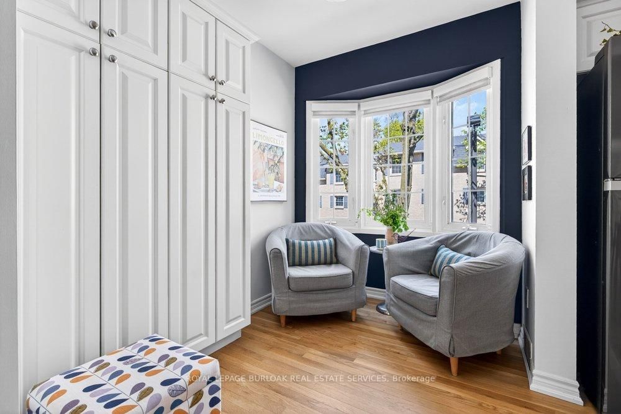
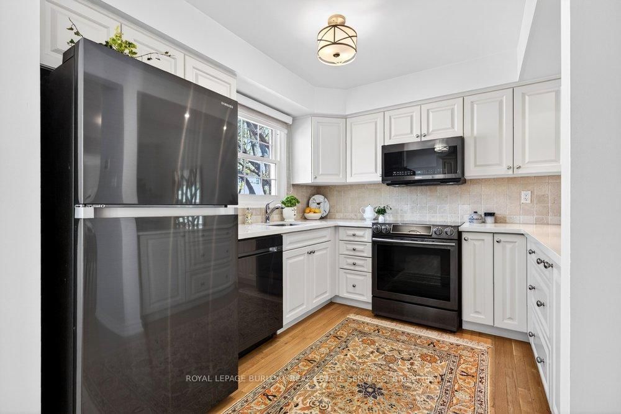
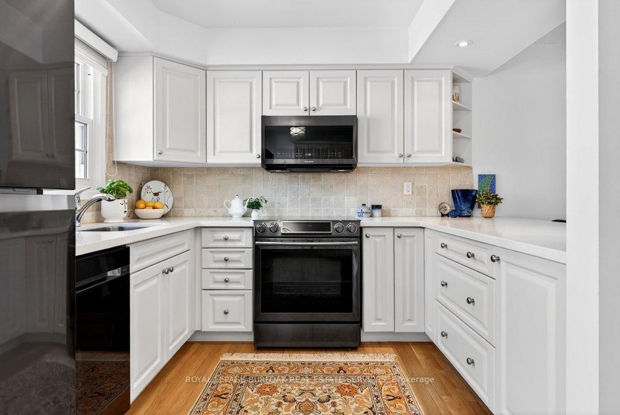
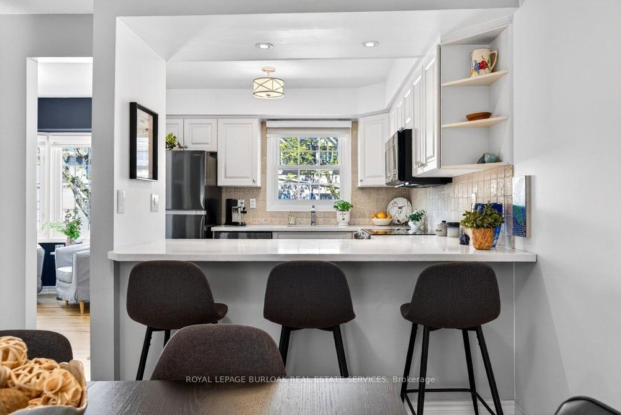
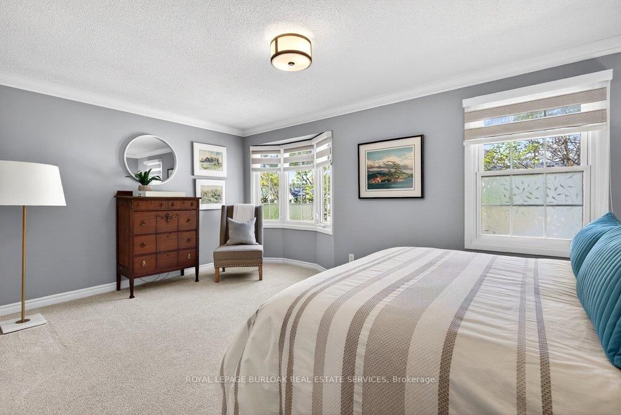
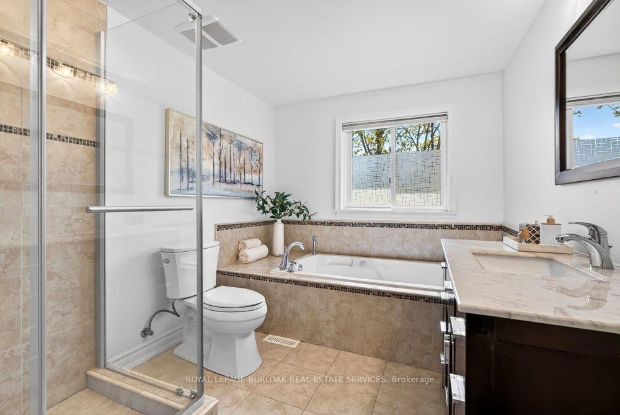
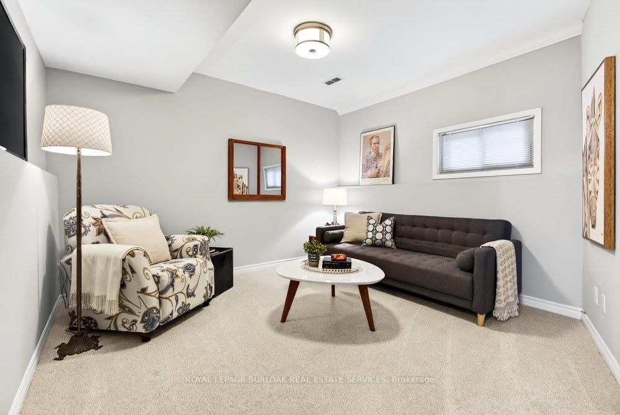
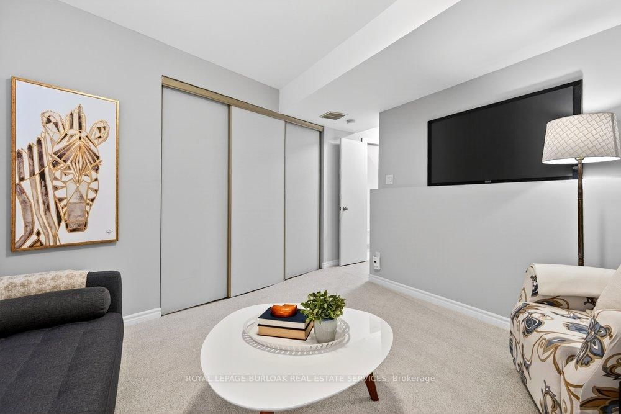
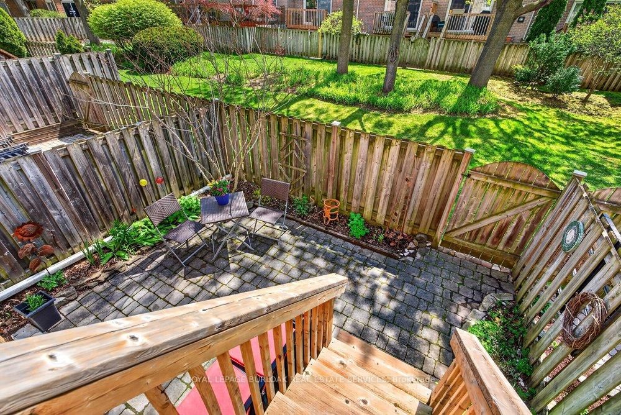
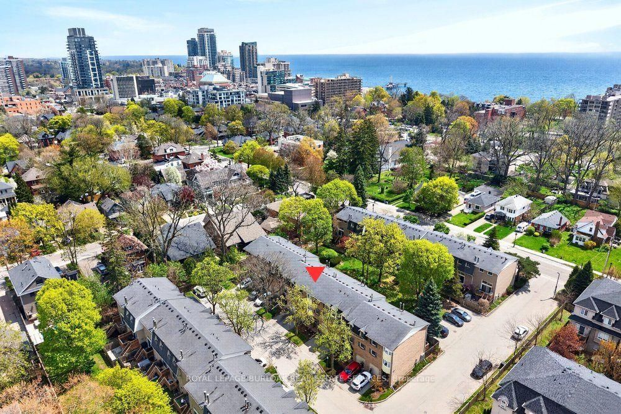
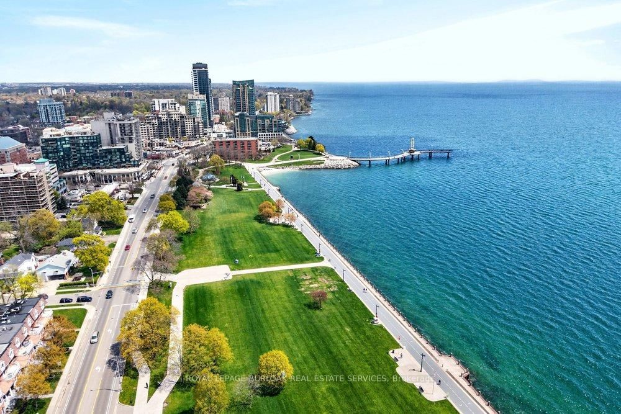
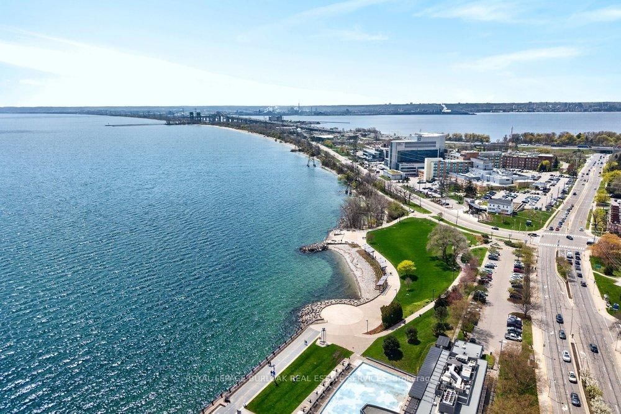
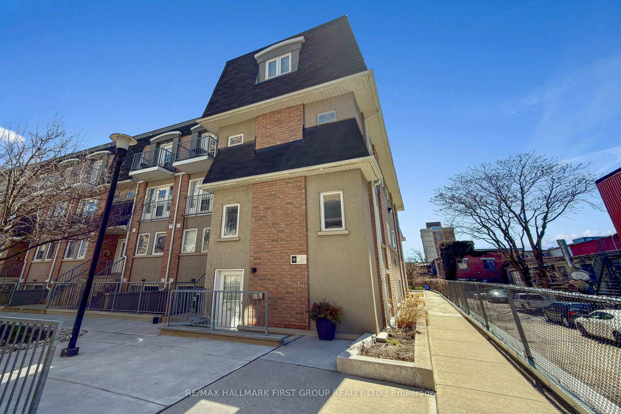
Tucked into one of Burlington's desirable downtown neighbourhood, this stylish 2 bedroom townhome delivers the perfect blend of comfort, convenience & lifestyle just steps to Spencer Smith Park, the waterfront, shops, cafés, restaurants, schools & trails. Bright open concept living & dining space features vaulted ceilings, oversized patio doors, transom windows &abundant natural light, creating an airy modern feel throughout. The electric fireplace adds warmth & character while the kitchen showcases quartz countertops, stone backsplash, pantry, peninsula seating & a cozy breakfast nook ideal for morning coffee. Light hardwood floors, staircase with iron spindles & thoughtful finishes elevate every space. Upstairs, features a spacious primary retreat with a walk-in closet, second bedroom, and an updated 4 piece main bath with soaker tub, separate shower & marble top vanity. Convenient bedroom level laundry enhances everyday living. Finished basement area is great for a rec room, gym or office. Enjoy summer evenings in the private fenced garden patio backing onto greenspace. Inside garage entry, coded keyless locks. Move in ready.

Listed by ROYAL LEPAGE BURLOAK REAL ESTATE SERVICES

  • MLS #

    W13116776

  • Sq. Ft

    1200-1399

  • Sq. Ft. Source

    MLS

  • Year Built

    31-50

  • Basement

    Part Bsmt

  • View

    Trees/Woods, Garden

  • Garage

    Attached, 1 spaces

  • Parking Type

    Owned

  • Locker

    None

  • Pets Permitted

    Yes-with Restrictions

  • Exterior

    Brick

  • Fireplace

    Y

  • Security

    n/a

  • Elevator

    n/a

  • Laundry Level

    Upper

  • Building Amenities

    Bbqs Allowed,Visitor Parking

  • Maintenance Fee Includes

    Parking

  • Property Management

    Wilson Blanchard

  • Heat

    Forced Air

  • A/C

    Central Air

  • Water

    n/a

  • Water Supply

    n/a

  • Central Vac

    Y

  • Cert Level

    n/a

  • Energy Cert

    n/a

  • Living

    5.13 x 3.68 ft 2nd level

    Fireplace, W/O To Balcony, hardwood floor

  • Kitchen

    3.09 x 3.02 ft 2nd level

    hardwood floor, Bay Window

  • Breakfast

    2.04 x 2.59 ft 2nd level

    hardwood floor, Bay Window

  • Dining

    3.04 x 3.11 ft 2nd level

    Hardwood Floor

  • Primary

    5.12 x 3.52 ft 3rd level

    Bay Window, Broadloom

  • 2nd Br

    2.5 x 3.31 ft 3rd level

  • Bathroom

    0.0 x 0.0 ft 3rd level

    4 Pc Bath

  • Laundry

    0.0 x 0.0 ft 3rd level

  • Rec

    4.14 x 3.57 ft Bsmt level

  • Bathroom

    0.0 x 0.0 ft Bsmt level

    2 Pc Bath

  • Utility

    0.0 x 0.0 ft Bsmt level

  • MLS #

    W13116776

  • Sq. Ft

    1200-1399

  • Sq. Ft. Source

    MLS

  • Year Built

    31-50

  • Basement

    Part Bsmt

  • View

    Trees/Woods, Garden

  • Garage

    Attached, 1 spaces

  • Parking Type

    Owned

  • Locker

    None

  • Pets Permitted

    Yes-with Restrictions

  • Exterior

    Brick

  • Fireplace

    Y

  • Security

    n/a

  • Elevator

    n/a

  • Laundry Level

    Upper

  • Building Amenities

    Bbqs Allowed,Visitor Parking

  • Maintenance Fee Includes

    Parking

  • Property Management

    Wilson Blanchard

  • Heat

    Forced Air

  • A/C

    Central Air

  • Water

    n/a

  • Water Supply

    n/a

  • Central Vac

    Y

  • Cert Level

    n/a

  • Energy Cert

    n/a

  • Living

    5.13 x 3.68 ft 2nd level

    Fireplace, W/O To Balcony, hardwood floor

  • Kitchen

    3.09 x 3.02 ft 2nd level

    hardwood floor, Bay Window

  • Breakfast

    2.04 x 2.59 ft 2nd level

    hardwood floor, Bay Window

  • Dining

    3.04 x 3.11 ft 2nd level

    Hardwood Floor

  • Primary

    5.12 x 3.52 ft 3rd level

    Bay Window, Broadloom

  • 2nd Br

    2.5 x 3.31 ft 3rd level

  • Bathroom

    0.0 x 0.0 ft 3rd level

    4 Pc Bath

  • Laundry

    0.0 x 0.0 ft 3rd level

  • Rec

    4.14 x 3.57 ft Bsmt level

  • Bathroom

    0.0 x 0.0 ft Bsmt level

    2 Pc Bath

  • Utility

    0.0 x 0.0 ft Bsmt level

Thinking of Selling?

Find Out Your Home’s Value in Today’s Market!

No Email or Signup is required to view your home estimate.

estimate your home value

Contact Manoj Kukreja

Sales Representative,
Century 21 People’s Choice Realty Inc.,
Brokerage
(647) 576 - 2100

Manoj profile avatar

Mortgage Calculator

This data is for informational purposes only.

Mortgage Payment per month

Principal Amount

Interest

Total Payable

Amortization

Amortization

Closing Cost Calculator

This data is for informational purposes only.

Closing Cost Total for this property

Total Cash flow for purchasing this property

Down Payment(%)*
Additional information

Provincial Land Transfer Tax

Ontario Land Transfer Tax Rebate

Toronto Land Transfer Tax

Toronto Land Transfer Tax Rebate

PST on CMHC Insurance Premium

Lawyer Fees

$2,825

Government Registration Fee's

$164

Title Insurance

Closing Cost Total

Total Cash flow for purchasing this property

Provincial Land Transfer Tax

Ontario Land Transfer Tax Rebate

Toronto Land Transfer Tax

Toronto Land Transfer Tax Rebate

PST on CMHC Insurance Premium

Lawyer Fees

$2,825

Government Registarion Fee's

$164

Title Insurance

Down Payment(%)*

* A down payment of less than 20% is permitted only for first-time home buyers purchasing their principal residence. The minimum down payment required is 5% for the portion of the purchase price up to $500,000, and 10% for the portion between $500,000 and $1,500,000. For properties priced over $1,500,000, a minimum down payment of 20% is required.

Thinking of Selling?

Find Out Your Home’s Value in Today’s Market!

No Email or Signup is required to view your home estimate.

estimate your home value

Contact Manoj Kukreja

Sales Representative, Century 21 People’s Choice Realty Inc., Brokerage
(647) 576 - 2100

Manoj profile avatar

Recent Sold Listings in Brant, Burlington

Popular Cities